
Save
Ask
Tour
Hide
$174,900
New Listing
115 S Thompson StreetJackson City, MI 49203
For Sale|Single Family Residence|Active
2
Beds
1
Total Bath
1
Full Bath
892
SqFt
$196
/SqFt
1925
Built
County:
Jackson
Call Now: 586-242-5838
Is this the listing for you? We can help make it yours.
586-242-5838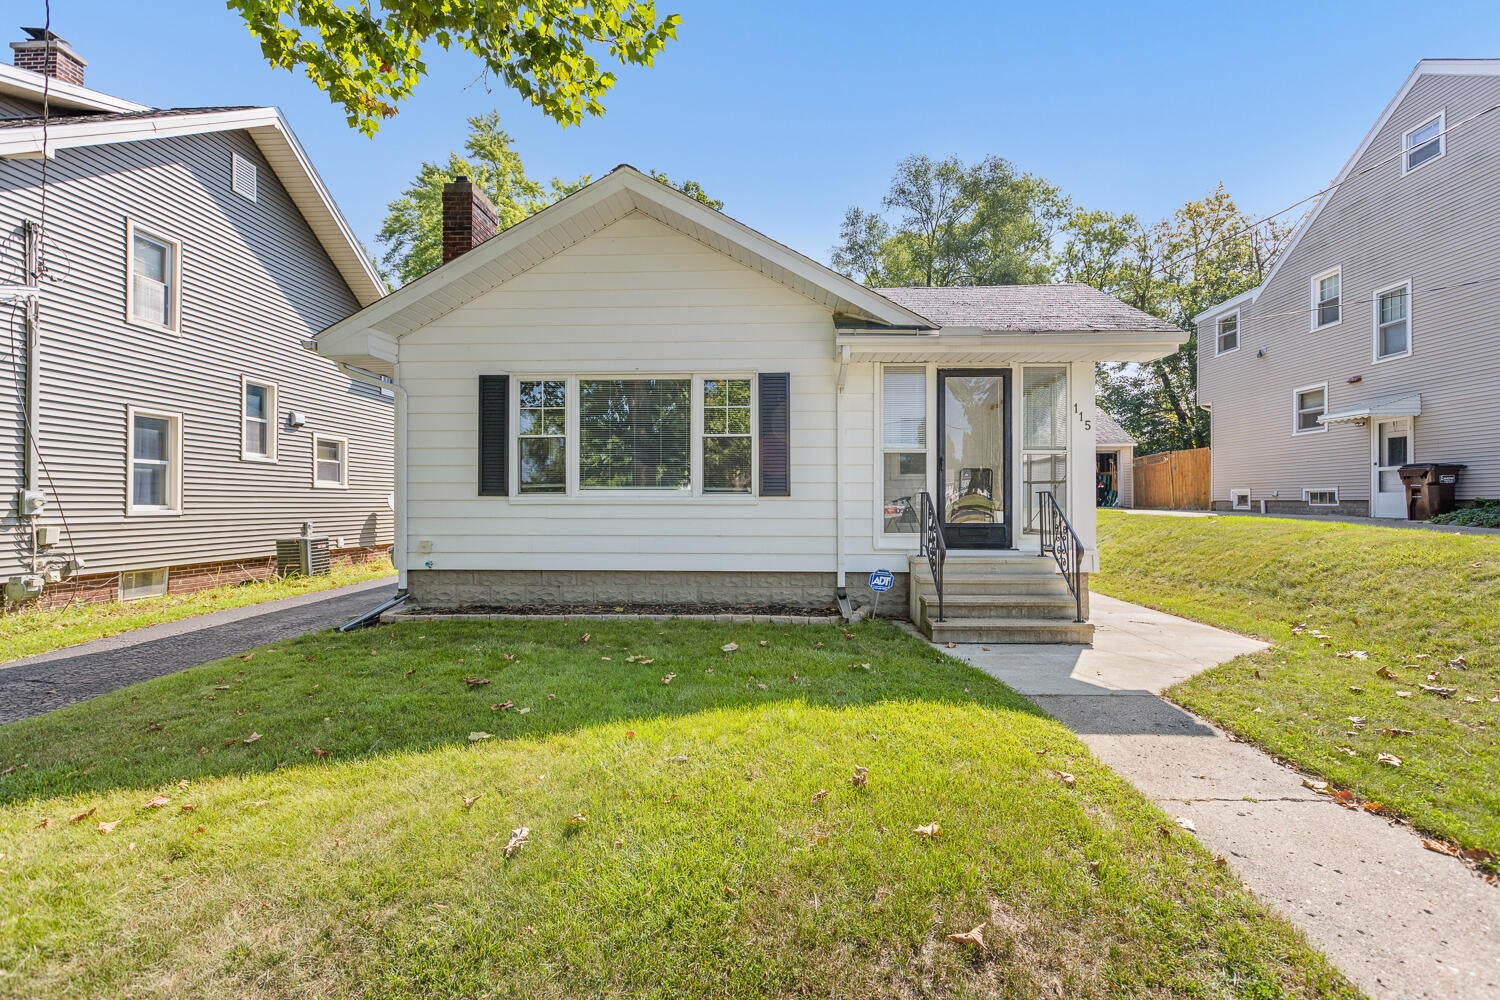
Save
Ask
Tour
Hide
Mortgage Calculator
Monthly Payment (Est.)
$798Calculator powered by Showcase IDX, a Constellation1 Company. Copyright ©2026 Information is deemed reliable but not guaranteed.
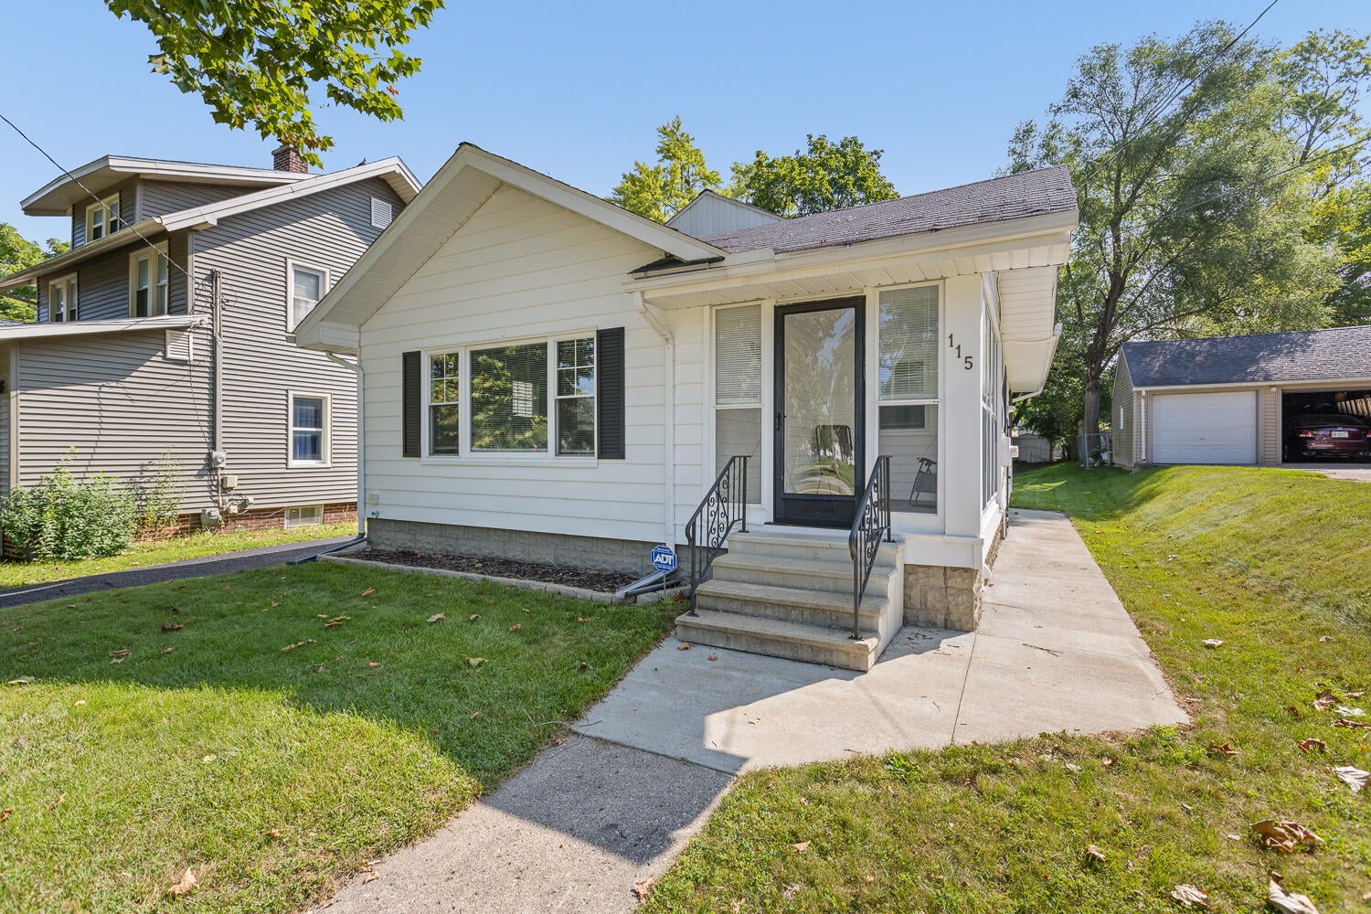
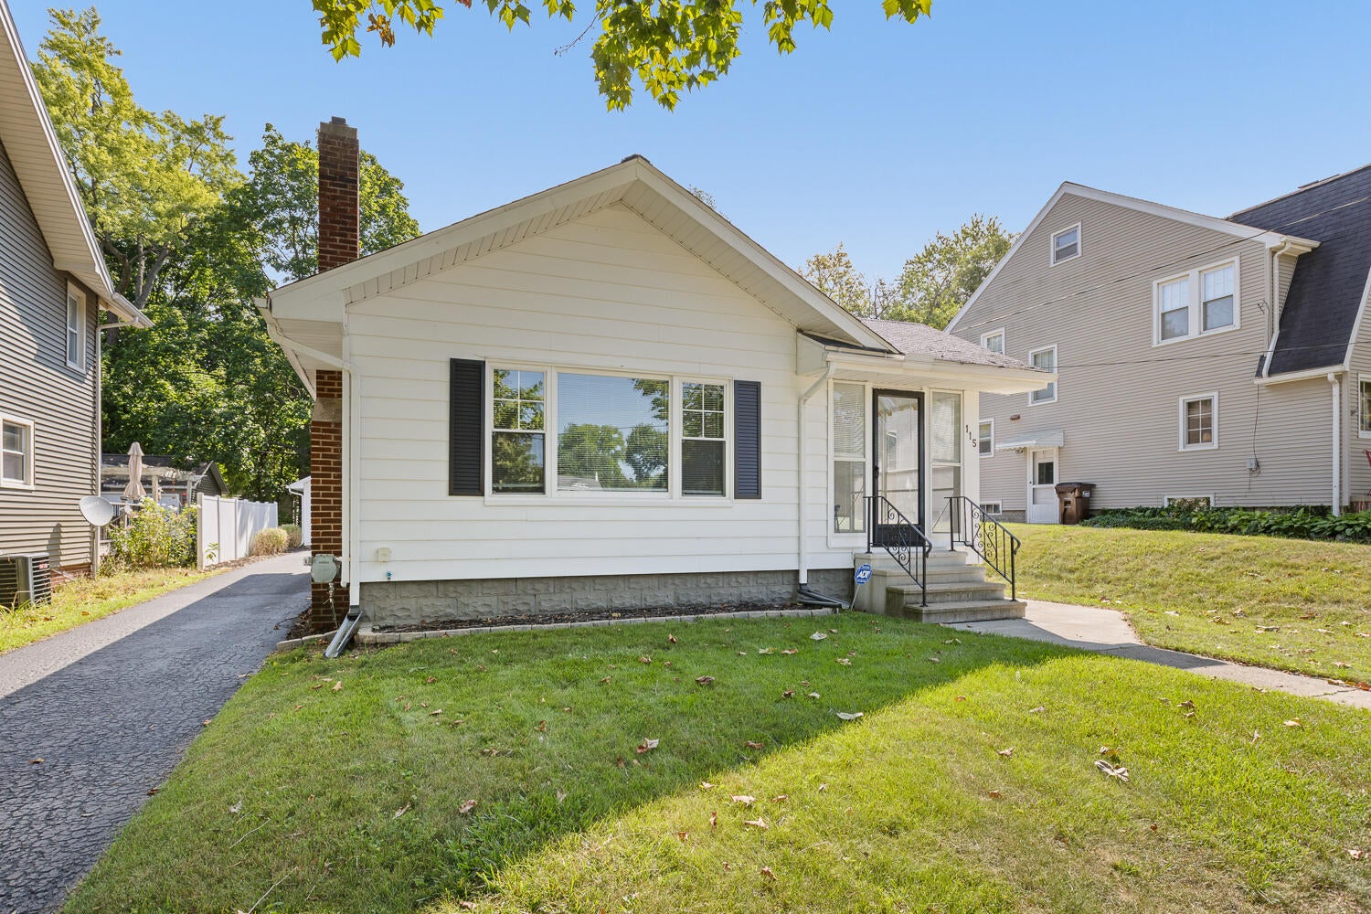
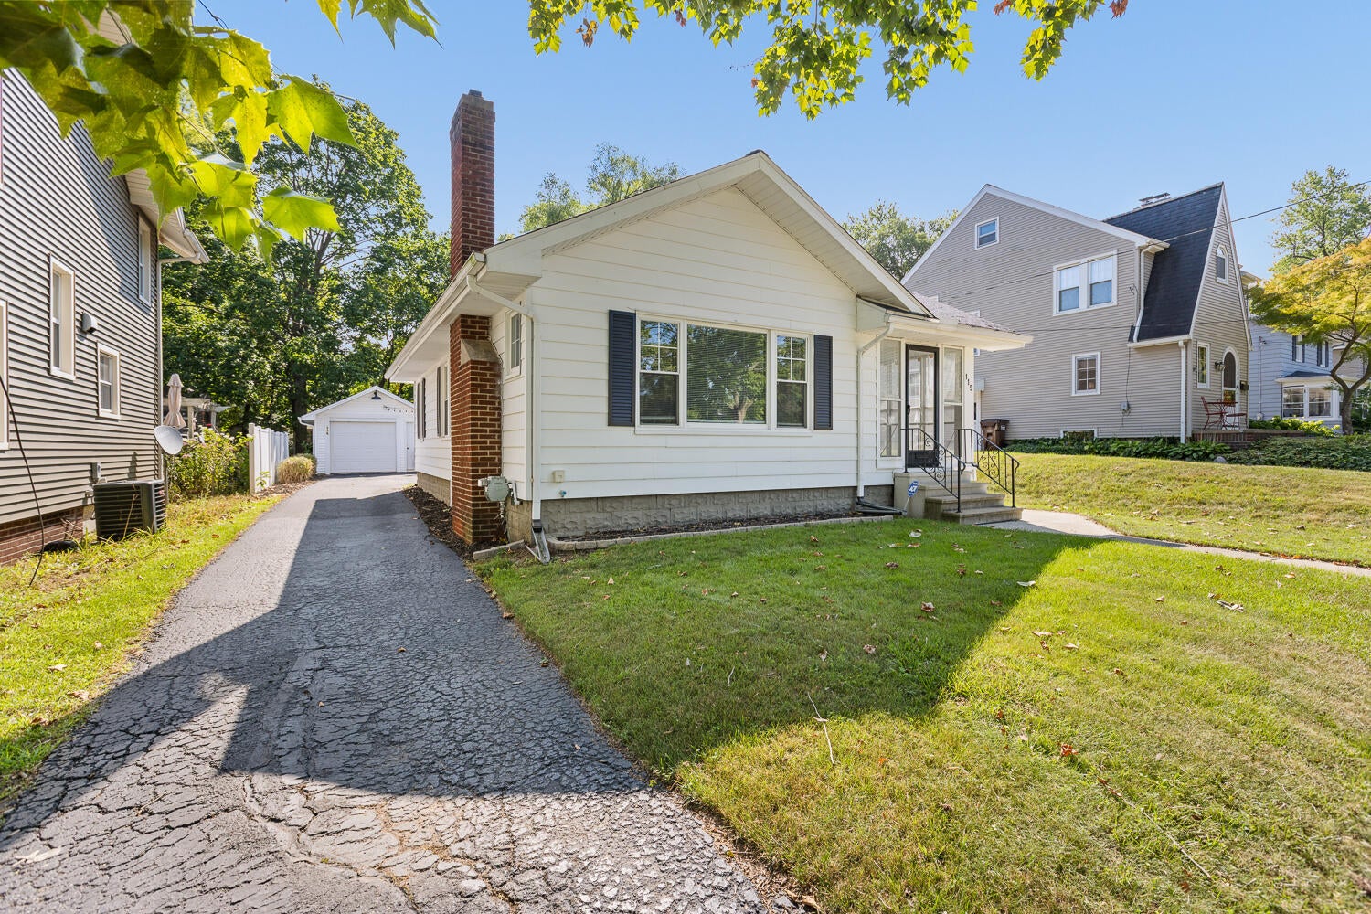
Charming, well-maintained and full of character describe this home which offers a wonderful combination of comfort, updates and efficiency. Natural light fills the interior, highlighting the beautiful hardwood floors and creating a warm, welcoming atmosphere. The remodeled kitchen and bathroom add modern convenience. Enjoy cozy evenings by the fireplace or extend your living space into the screened porch, a perfect spot for relaxing and enjoying the warmer months. Need storage? The garage, basement and attic provide plenty of options. Situated in a desired city neighborhood with a pleasant view of Bloomfield Park, this home offers a terrific location and plenty of personality. This move in ready home is ready to welcome its next owner!
Save
Ask
Tour
Hide
Listing Snapshot
Price
$174,900
Days On Site
0 Days
Bedrooms
2
Inside Area (SqFt)
892 sqft
Total Baths
1
Full Baths
1
Partial Baths
N/A
Lot Size
0.13 Acres
Year Built
1925
MLS® Number
81026044230
Status
Active
Property Tax
$3,095
HOA/Condo/Coop Fees
N/A
Sq Ft Source
Public Records
Friends & Family
Recent Activity
| 3 hours ago | Listing updated with changes from the MLS® | |
| 3 hours ago | Listing first seen on site |
General Features
Acres
0.13
Cross Street
Michigan Ave
Garage
Yes
Garage Spaces
1
Parking
AsphaltDetached
Property Sub Type
Single Family Residence
Sewer
Public Sewer
Special Circumstances
Standard
SqFt Above
892
SqFt Total
1784
Style
Bungalow
Utilities
Cable ConnectedNatural Gas Connected
Water Source
Public
Zoning
Residential
Interior Features
Appliances
DishwasherDryerMicrowaveOvenRefrigeratorRangeWasher
Basement
Full
Cooling
Central Air
Fireplace
Yes
Fireplace Features
Gas LogLiving Room
Fireplaces
1
Flooring
Wood
Heating
Forced AirNatural Gas
Laundry Features
Lower Level
BathFull
Level - Main
Bedroom 2
Level - Main
Dining Room
Level - Main
Game Room
Description - Par Finished
Kitchen
Level - Main
Laundry
Level - Basement
Living Room
Level - Main
Master Bedroom
Level - Main
Save
Ask
Tour
Hide
Exterior Features
Construction Details
Aluminum Siding
Patio And Porch
PorchScreened
Community Features
Community Features
Sidewalks
Financing Terms Available
CashConventionalFHAVA Loan
MLS Area
Area12132Jackson
Roads
Paved
School District
Jackson
Schools
School District
Jackson
Elementary School
Unknown
Middle School
Unknown
High School
Unknown
Listing courtesy of Xsell Realty: [email protected]

IDX provided courtesy of Realcomp II Ltd. via GreaterMetropolitanAssociationofREALTORS. Copyright © 2026 Realcomp II Ltd. Shareholders.
IDX information is provided exclusively for consumers' personal, non-commercial use and may not be used for any purpose other than to identify prospective properties consumers may be interested in purchasing and that the data is deemed reliable but not guaranteed accurate by the MLS.
IDX provided courtesy of Realcomp II Ltd. via GreaterMetropolitanAssociationofREALTORS. Copyright © 2026 Realcomp II Ltd. Shareholders.
IDX information is provided exclusively for consumers' personal, non-commercial use and may not be used for any purpose other than to identify prospective properties consumers may be interested in purchasing and that the data is deemed reliable but not guaranteed accurate by the MLS.
Neighborhood & Commute
Source: Walkscore
Save
Ask
Tour
Hide
Did you know? You can invite friends and family to your search. They can join your search, rate and discuss listings with you.